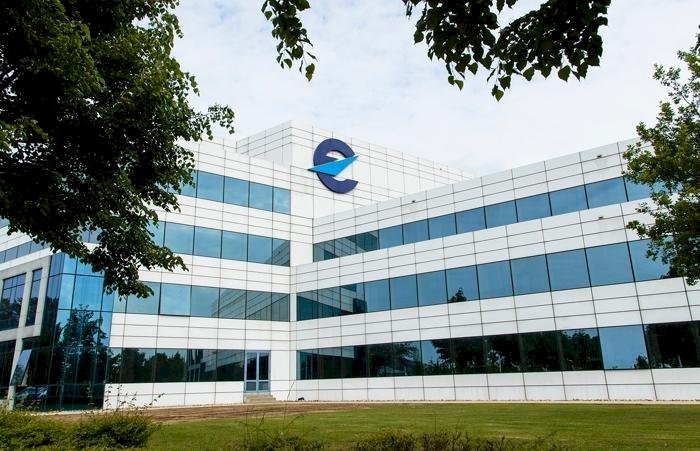
PwC - Brussels
Office space by Meliopus: 20,000 m²
A workplace built for connection: PwC Brussels
Following a successful collaboration on PwC’s Antwerp office, PwC once again turned to Meliopus for PwC Campus, its new headquarters in Brussels. A large-scale workplace project spanning more than 20,000 m² across 11 floors, designed around hybrid working, collaboration and the employee experience
The client
PwC is an international professional services organisation specialising in audit, tax and consulting. With PwC Campus in Brussels, the organisation wanted to create a workplace that supports its hybrid way of working while encouraging employees to connect, collaborate and share knowledge.
The assignment
For the development of PwC Campus, Meliopus took on a key role throughout the entire project journey. Our scope ranged from contract negotiations and programme management to workplace analysis, design guidance, change management and fit-out coordination. Together with the CEO and steering committee, we translated the organisation’s needs into a clear programme of requirements and developed the flow, macro and micro plans. Throughout the design and implementation phases, we managed the budget, planning, stakeholders, procurement and overall coordination, right through to completion and the final move in 2022.
Our approach
1 | Project set-up, programme of requirements & programme management
During the first phase, we supported PwC in the contract negotiations with the construction partner. We then established the overall programme structure and guided the steering committee and project team throughout the further development of the project. Based on the Activity Based Working philosophy, we defined the programme of requirements. Meliopus also took responsibility for stakeholder management, budget control and project planning.
2 | Concept, flow, macro & micro planning and design
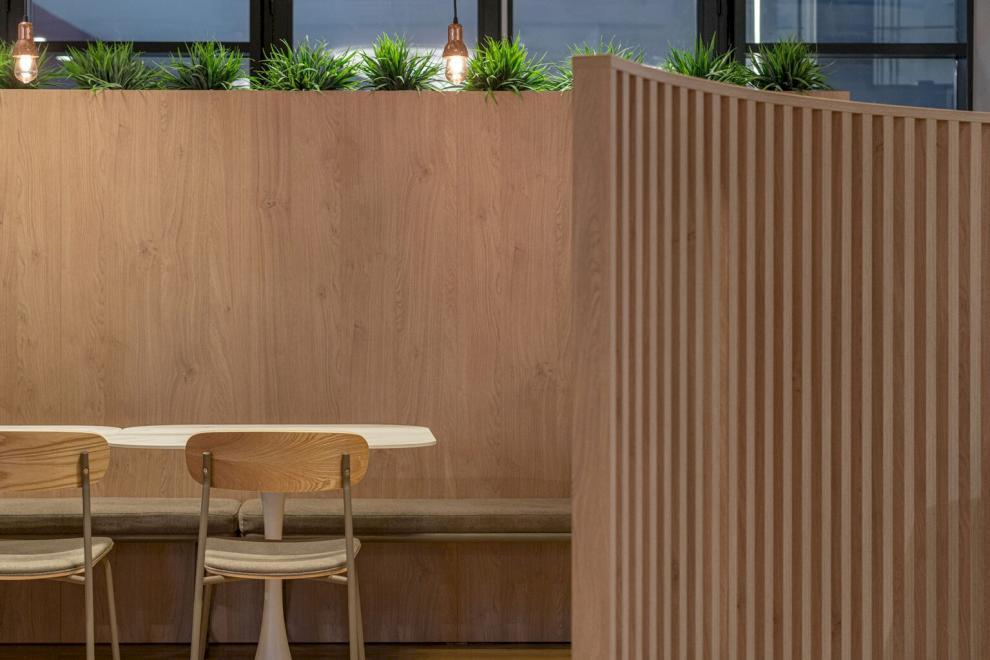
Building on the strengths and possibilities of the building, we developed the overall flow and workplace concept and created macro layouts for all floors. Meliopus subsequently guided the interior design team through the detailed development of the interior, materials and colour palette, ensuring that concept, functionality and user experience came together as one coherent whole.
3 | Tendering, procurement & coordination
Once the programme of requirements had been approved, we prepared the tender documentation and coordinated the tendering process. Throughout the implementation and construction phases, Meliopus continued to oversee the programme management, including budget and planning control, stakeholder alignment and risk management. We also took responsibility for the overall procurement and on-site coordination.
4 | Implementation & delivery
Together with PwC, we prepared the site for the fit-out works. We developed the overall implementation schedule, coordinated the site activities and ensured alignment between all parties involved.
From the first stages of the project through to final delivery and the move in 2022, Meliopus acted as the central coordinator and point of contact.
The result
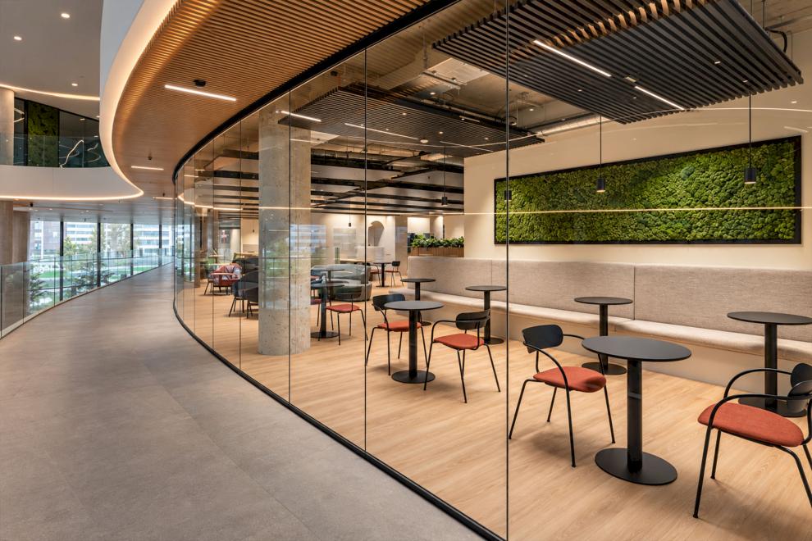
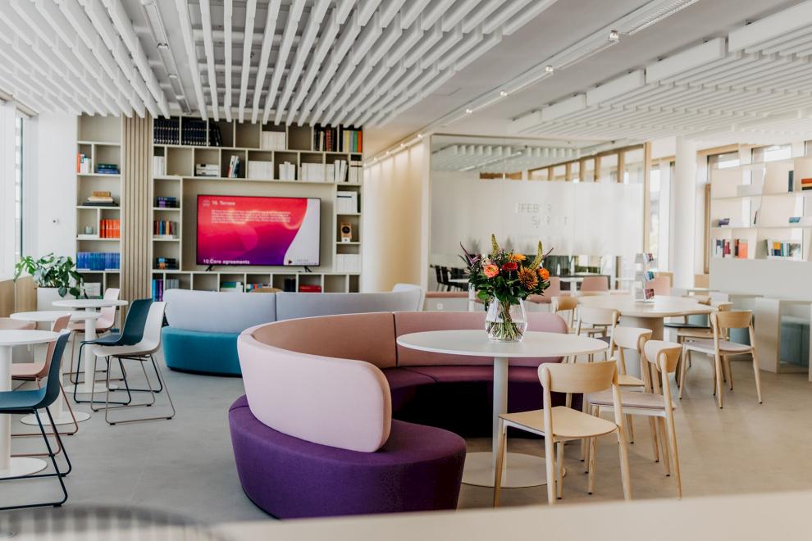
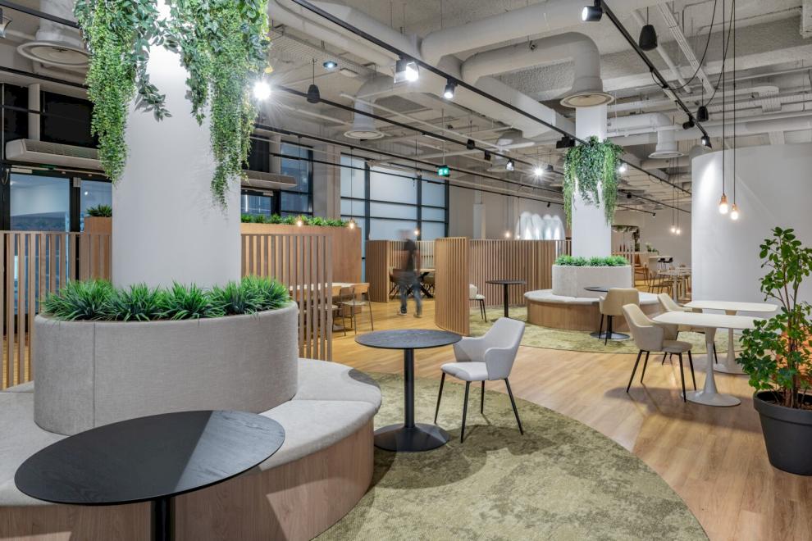
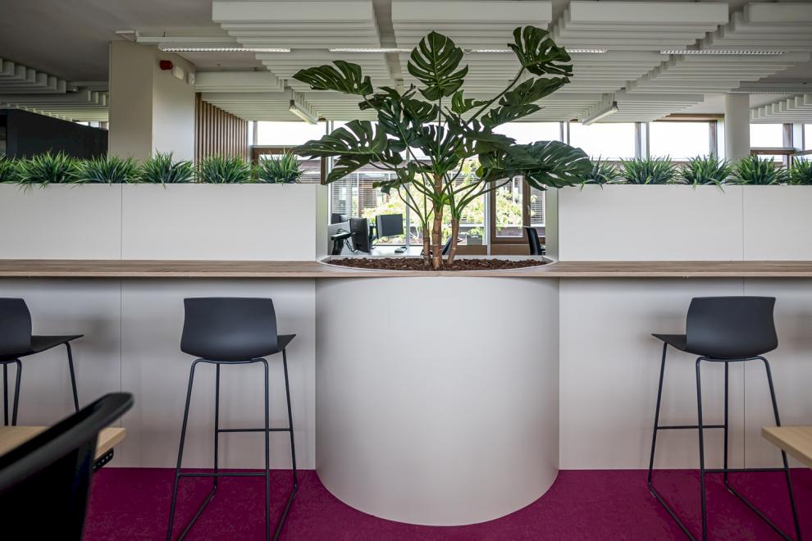
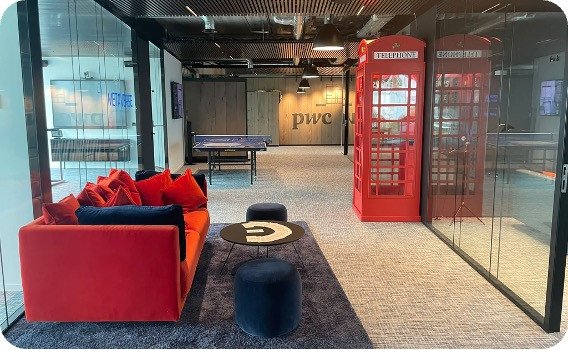
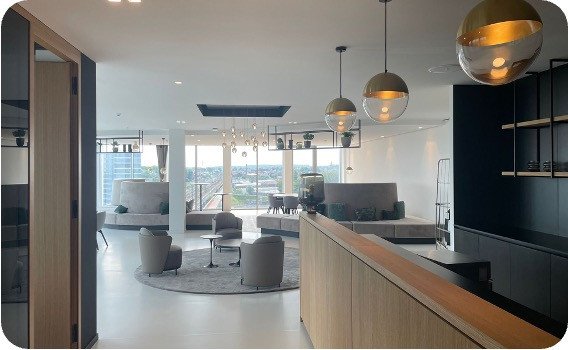
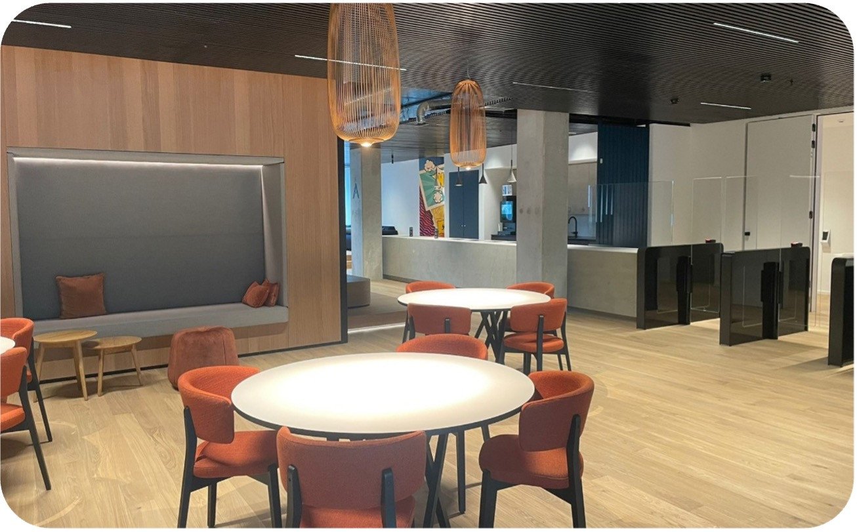
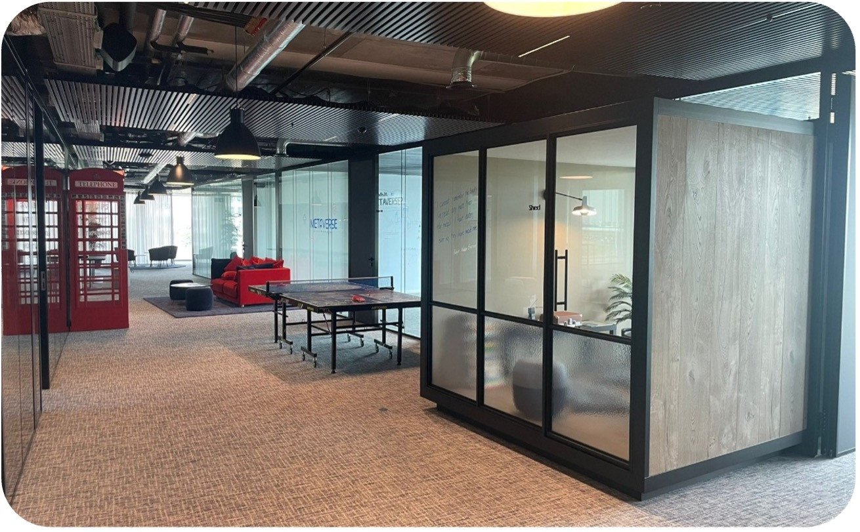
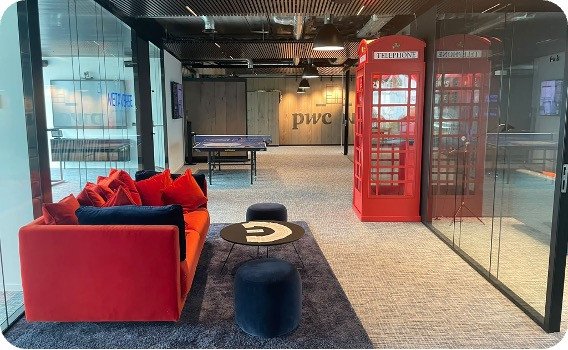
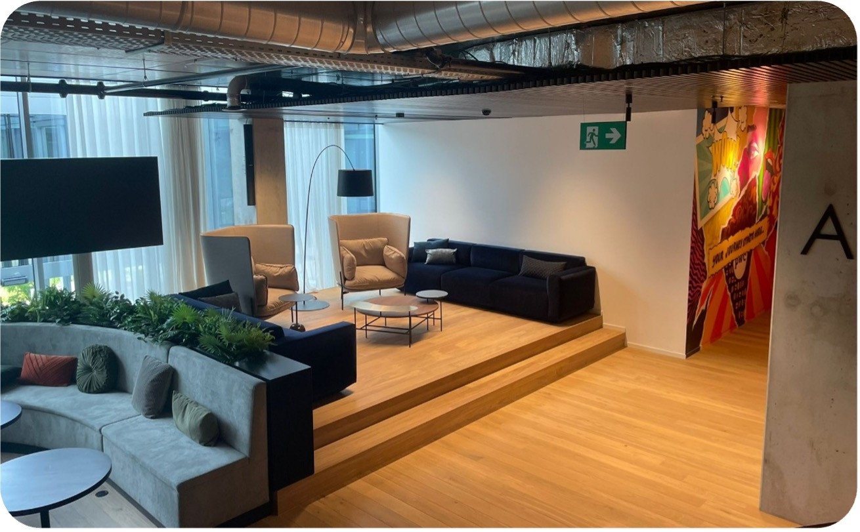
In early 2022, PwC moved into PwC Campus, its new headquarters in Brussels. More than 20,000 m² across 11 floors was designed and fitted out with the end user at its core. The result is a people-centred and inspiring work environment that offers a wide variety of spaces and amenities designed to support both collaboration and connection. Green terraces, a contemporary interior and a central location further strengthen the building’s role as a true campus for PwC employees.
The new headquarters also reflects PwC’s hybrid way of working: not simply as a place to work, but as an environment where people can come together, collaborate and connect.